

Distal Access Catheters Factory: Inside Precision Neurovascular Manufacturing
2026-10-08
Most people never think about how a catheter reaches the deepest, most fragile arteries of the brain. At INT’s distal access catheter factory, that journey starts with cleanroom discipline, laser-focused tolerances, and a refusal to compromise. This behind-the-scenes look reveals what it really takes to manufacture precision neurovascular tools—and why every micron matters when the margin for error is less than a human hair.
Why Sub-Millimeter Wall Thickness Is the Real Quality Gate
In most manufacturing conversations, surface finish and dimensional accuracy get all the attention, but wall thickness—especially below one millimeter—quietly decides whether a part survives real-world stress. A sub-millimeter wall isn't just a number on a drawing; it's the difference between a component that flexes predictably and one that cracks under load or collapses during fluid flow. Once you cross below that threshold, every micron of variation changes stiffness, thermal response, and pressure containment, making it a far stricter quality gate than a polished exterior ever could be.
Think of a microfluidic catheter or a thin-walled heat exchanger tube. At half a millimeter, the wall is barely thicker than a few human hairs, yet it must hold pressure, resist kinking, and maintain a precise inner diameter. Even a 5% deviation—just 25 microns—shifts flow rate or burst pressure enough to fail validation. That's why experienced manufacturers monitor wall thickness in real time, often with ultrasonic or optical gauging, because catching a drift after the run means scrap, not salvage. The gate isn't the final inspection; it's the process control that keeps every cross-section consistent.
What separates truly capable shops from the rest is their willingness to treat sub-millimeter wall thickness as a discipline, not a feature. Tooling must compensate for shrinkage unevenly, material lot variations demand immediate parameter tweaks, and operators learn to read the subtle signs of polymer degradation or mold wear. For end users, this hidden quality gate shows up as parts that fit the first time, survive longer than expected, and don't surprise anyone in the field—because the wall did its job without anyone noticing.
Inside the Class 7 Cleanroom: Gowning, Gloving, and Grit
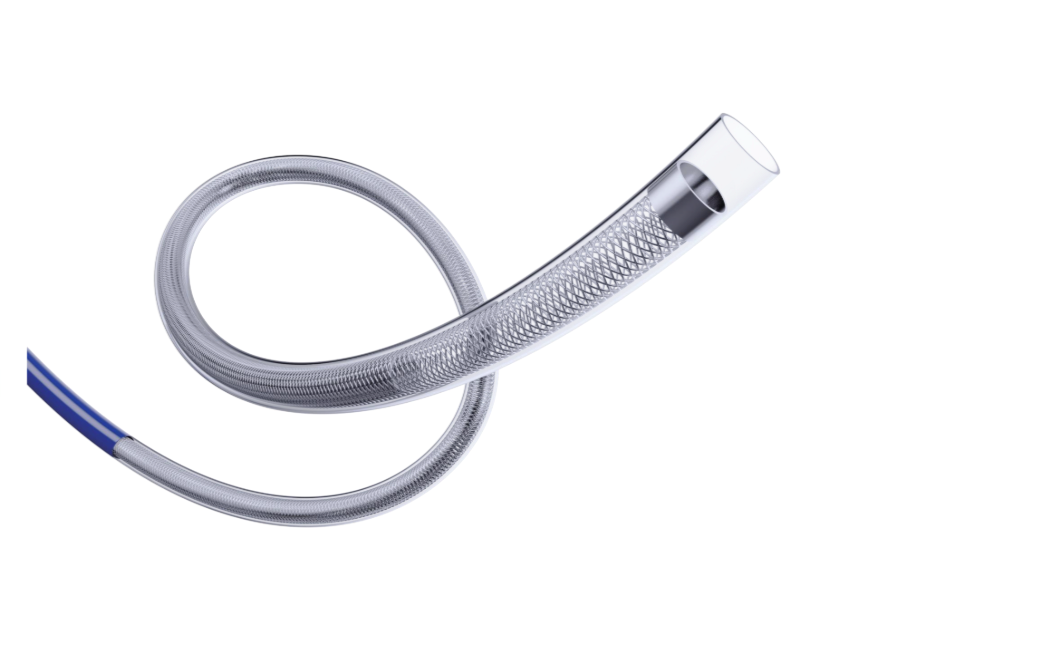
Stepping into the Class 7 cleanroom starts well before you touch a door handle. The ante room smells faintly of isopropyl alcohol and fresh Tyvek. You sit on the bench, swing your legs over the "clean" side, and pull on boot covers first—one foot at a time, no rush. The coverall comes next, then the hood, then the face mask. Every snap and zipper gets a final check in the mirror. It takes ten minutes the first time, maybe four once your hands learn the rhythm. Class 7 isn't about sterility; it's about keeping particle counts low enough that a stray skin flake doesn't ruin a batch.
Gloving is where people slip up. You pull on a thin nitrile pair first, then a second pair over the coverall cuffs, taped at the wrist with cleanroom tape. The trick is keeping your fingers dry inside—sweat makes the gloves bunch and slip. Some operators use a little cornstarch-free powder; most don't bother. By the end of a shift, your fingertips are wrinkled like you've been in a bath. But that double layer is what separates a clean process from a rejected lot, so you learn to work with the muted tactile feel and the occasional snap of a glove against a vial.
The "grit" part has nothing to do with dirt on the floor. It's the mental stamina to stand for six hours without touching your face, to ignore the itch under your mask, to move slowly when your body wants to rush. Face shields fog if you breathe too hard. The only sound is the low hum of HEPA fans and the occasional beep of a particle counter. New people fixate on the protocol checklists; experienced hands just feel when something is off. That grit—staying precise long after the novelty wears off—is what actually keeps the cleanroom clean.
The Extrusion Line’s Quiet Battle Against Ovality
On any given shift, the real contest isn't against the clock or the material blend—it's against the slow, almost imperceptible drift toward out-of-round pipe. Ovality creeps in when melt temperature wavers by a few degrees, when a worn calibrator sleeve allows just enough sag before the vacuum takes hold, or when haul-off tension pulls unevenly on a still-soft wall. Operators learn to read the shadow on the cooling tank's surface: a slightly flattened reflection means the downstream gauges will soon start flashing.
The countermeasures are rarely dramatic. A shift in die centering by half a millimeter. A swap of a tired sizing sleeve that has lost its grip. A recalibration of the vacuum zones so the pipe freezes round instead of settling into an egg shape. The line itself offers no applause—just a steady, repeatable diameter trace on the laser micrometer, a profile that finally stays within tolerance through reel changes and barrel temperature swings.
What separates a good extrusion team from a great one is the willingness to treat ovality not as an occasional defect but as a constant, quiet opponent. They log melt pressure drift, track ambient air currents across the cooling section, and adjust downstream puller alignment with the patience of a machinist. The battle never ends, but the best lines fight it so smoothly that a visitor would never guess how much effort hides behind a perfectly round cross-section.
Laser Bonding in Neurovascular Catheters: Heat, Time, and Trust
The bond between a neurovascular catheter's shaft and its distal tip is more than a manufacturing step; it's where failure can cost seconds and outcomes. Laser bonding brings a controlled thermal cycle that melts a precise ring of polymer without warping the lumen or delaminating the braid. The heat input is measured in fractions of a second and a few degrees of melt pool depth, not in broad oven profiles. That precision lets engineers keep the catheter's microcatheter-like flexibility while locking the tip to the shaft with a seamless, almost invisible joint.
Time matters in two ways. First, the laser dwell time must be short enough to avoid collateral damage to the catheter's inner liner or adjacent markers. Second, the process itself has to be repeatable from the first prototype to the ten-thousandth production unit, because catheter performance is validated over millions of flex cycles and pressure pulses. A bond that holds in benchtop testing but drifts in production erodes the clinical team's trust long before a failure shows up in a patient.
Trust is earned through verification. Instead of relying on visual inspection alone, modern laser bonding systems integrate inline feedback—power, speed, and beam position tracked at each joint. That data gives quality engineers a traceable fingerprint for every catheter, so a subtle shift in material lot or ambient temperature doesn't quietly change the bond strength. In a device that navigates tortuous cerebral vasculature, that level of control isn't a luxury; it's the difference between a treatment that goes smoothly and one that threatens a vessel wall.
How Tortuous Path Testing Exposes Weak Links Before the Cath Lab
Tortuous path testing recreates the sharp bends, loops, and vessel angles that a catheter or guidewire will face inside a living body. By running devices through a transparent, fixed model of the aortic arch, renal curves, or intracranial loops, engineers can watch exactly where a shaft buckles, a tip catches, or a coating begins to scrape off. These failures rarely show up on a straight bench test because the device never has to transfer force around a severe turn. In the lab, the weak link often appears not as a sudden break, but as a gradual loss of pushability or torque response when the device is already committed deep in the anatomy.
What makes tortuous path testing useful is that it forces multiple failure modes to compete at once. A guidewire might pass a simple kink test yet still prolapse at a tight bifurcation when the distal tip is asked to select a side branch. A catheter that tracks smoothly over a straight wire can delaminate its hydrophilic coating when rubbed against the wall of a 180-degree bend. By measuring the force needed to advance or retract through a standardized tortuous route, teams can spot small design changes—like a softer distal segment or a different braid pitch—that prevent a device from working in the bench model but failing in the cath lab. The test does not replace clinical judgment, but it gives engineers a repeatable way to find the exact curve, angle, or repeated motion that exposes the next weak link before a patient ever touches the table.
Final Inspection: The 12-Point Dimensional Check That Saves Lives
In most machine shops, final inspection is a box-ticking routine—measure a few obvious features, sign the paperwork, ship the part. But on safety-critical components, the 12-point dimensional check is the last real barrier between a good batch and a catastrophic failure. Each of those twelve points targets a specific dimension that engineers have flagged as non-negotiable: a bore diameter that holds a press-fit bearing, a wall thickness that withstands pressure cycling, a thread pitch that prevents loosening under vibration. Skip one, and you're not just risking a rejected lot—you're gambling with someone's life.
Running the check properly takes more than a pair of calipers and a steady hand. It demands calibrated CMMs or dedicated gauges for each point, an inspector who understands why that particular tolerance is tight, and a paper trail that survives audits. The twelve points aren't randomly scattered; they cluster around stress raisers, sealing surfaces, and interfaces where mating parts must align within microns. For instance, on a turbine blade, checking the root thickness and the tip clearance together tells you whether the blade will hold its shape at 12,000 RPM—or tear itself apart mid-flight.
The life-saving part isn't dramatic. It's a rejected part sitting in a red bin instead of bolted onto an aircraft engine or implanted in a spine. Take a threaded connection in an orthopedic screw: if the pitch diameter drifts 0.02 mm over tolerance, the screw loosens under cyclic loading, forcing a revision surgery months later. One of the twelve points covers exactly that dimension, every single time. That's what makes this check different from a quick once-over—it's designed to catch the deviations that statistics say will eventually kill someone, and it does so before the part ever leaves the shop floor.
FAQ
The distal segments have to combine extreme flexibility with enough pushability, so the factory uses variable-durometer polymers and braided reinforcement that transitions gradually along the shaft. Holding those transitions consistent without kinking is the hard part.
The process starts with a continuous PTFE liner over a precision mandrel, then the lumen is inspected with borescopes after each fusing step. Any bump above a few microns gets flagged before the next layer goes on.
Catheter assembly happens in an ISO Class 7 cleanroom, but the critical bonding and coating steps move into ISO Class 5 laminar flow stations to keep particulate contamination off the shaft.
A thinner wall lets you keep the outer diameter low while preserving a large enough inner diameter for devices, but if it varies too much the catheter can ovalize or collapse under aspiration. That is why wall thickness is measured at multiple points along every single unit.
Yes, aside from burst and leak tests, each lot is sampled for trackability through a tortuous anatomical model, and the distal tip is flexed repeatedly to confirm it will not delaminate or lose shape.
Automation handles the repetitive steps like braiding tension control and adhesive dispensing, but the final tip shaping and fusion still rely on experienced operators because those steps need real-time tactile judgment.
Every catheter carries a lot code that links to the specific resin batches, braid wire spools, and liner mandrels used. The factory keeps those records for years and can pull the full process history for any serial number.
The neurovascular space tolerates far less variation. A general line might accept a few tenths of a millimeter shift in tip position; here the whole distal geometry is mapped under vision systems and any unit outside a very narrow window is scrapped.
Conclusion
Walking a distal access catheter factory floor feels less like a tour and more like watching a series of quiet obsessions. The first stop is the wall thickness gauge, where a sub-millimeter variance gets flagged before anyone cares about length or curve. In the Class 7 cleanroom, the real barrier isn't the air shower — it's the discipline of gowning and gloving; a single stray fiber can turn a promising catheter into scrap. At the extrusion line, the fight against ovality never stops, because a lumen that drifts out of round by a few microns will translate into poor device control later.
Then comes laser bonding, where the operator isn't just watching a timer; they read the melt zone, the pull-back feel, and the subtle change in translucency that says the joint is fused without damaging the liner. Tortuous path testing pushes prototypes through loops, bends, and kinks that mimic the middle cerebral artery, exposing weak links before a doctor ever touches the hub. Final inspection is a 12-point dimensional check — ID, OD, tip shape, bond length, concentricity — and each point is a signature. It's not glamorous. It's the reason the catheter arrives in the cath lab ready to save a life, not explain a failure.
Contact Us
Contact Person: Jeffrey
Email: [email protected]
Tel/WhatsApp: 86-0633-2230056
Website: https://www.sd-intmedical.com